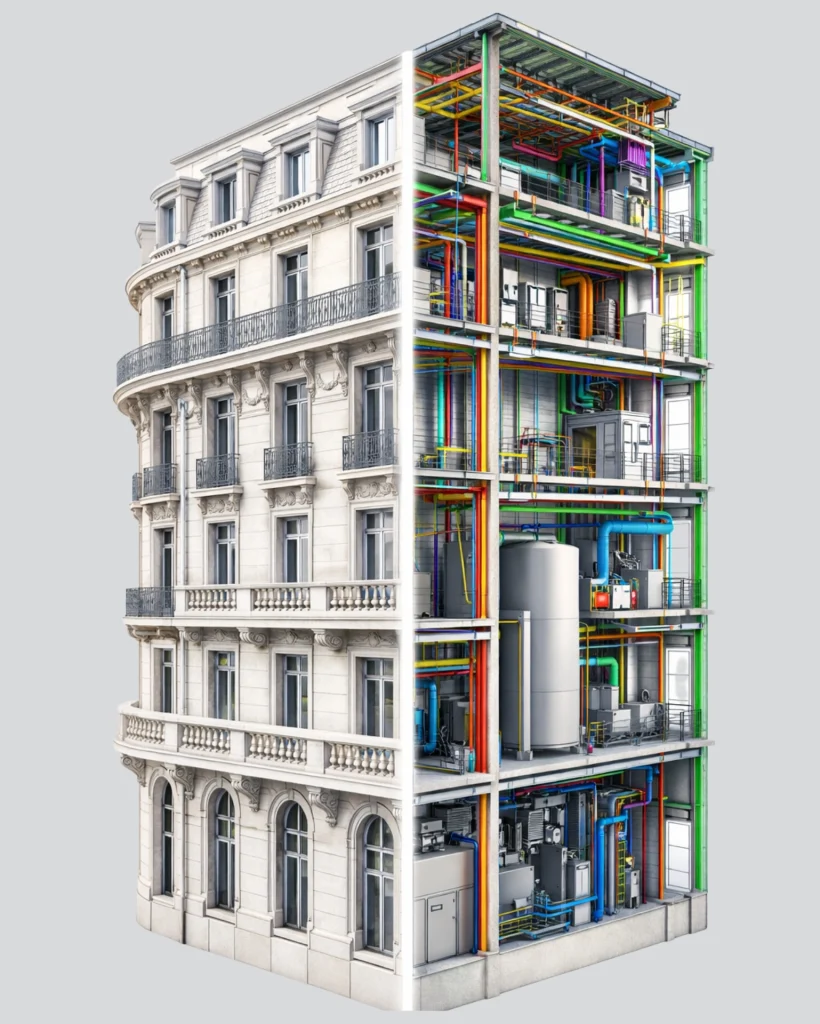
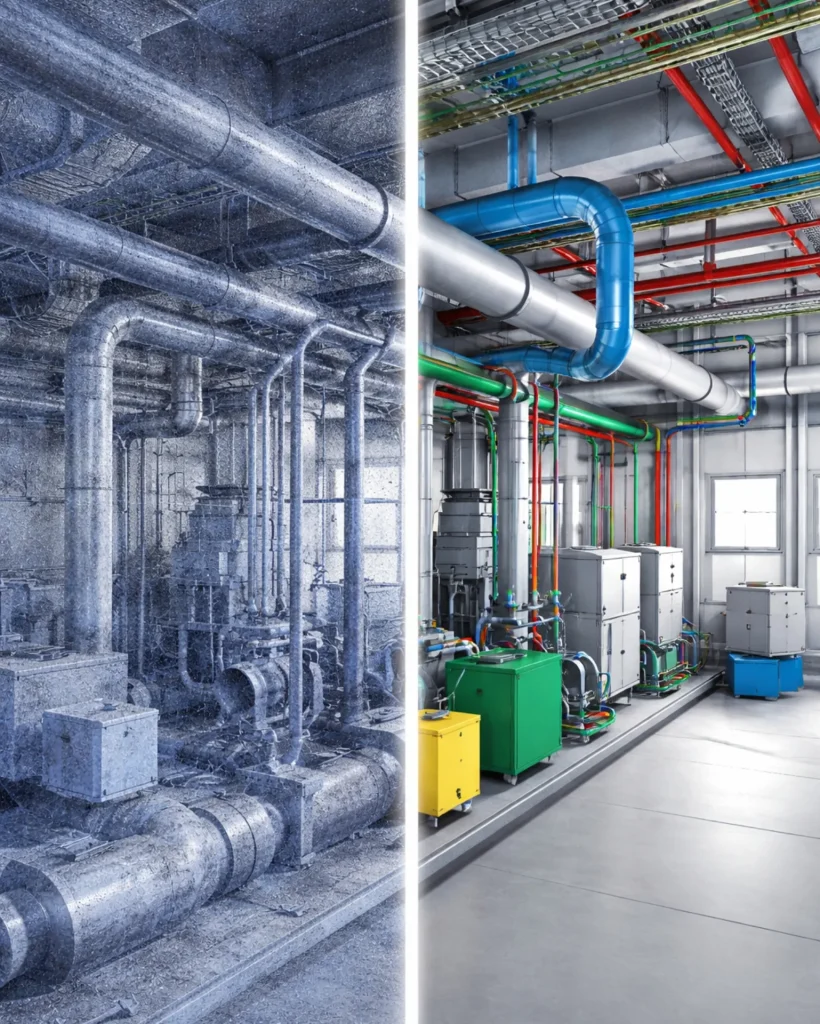

Transform your laser scan, LiDAR, or point cloud data into reliable and information-rich BIM models with our professional Scan to BIM services. Whether you are working with an existing building, commercial facility, industrial plant, heritage structure, or infrastructure project, our Scan to BIM team helps you create a dependable digital representation of the real-world environment. Need an accurate BIM model from your point cloud data? Talk to our Scan to BIM experts.
Our Scan to BIM services can support projects across different stages of the building lifecycle, including:
Building renovation
Retrofit projects
Building extensions
Interior remodeling
Existing-condition documentation
Architectural redesign
Structural modifications
Historical building documentation
Construction verification
Facility management
Asset documentation
Digital twin preparation
As-built model creation
We help architects, engineers, contractors, facility managers, and building owners convert existing site conditions into accurate Revit and BIM models that can be used for renovation, retrofit, documentation, coordination, construction planning, and facility management.
Our Scan to BIM Services
Our team works with point cloud data from technologies such as 3D laser scanning, LiDAR, photogrammetry, and reality capture systems to develop BIM models based on your required level of detail and project standards.
Point Cloud to BIM Modeling
Convert point cloud and laser scan data into accurate, usable BIM models.
Scan to Revit Modeling
Create detailed Revit models of existing buildings and facilities from scanned data.
Architectural Scan to BIM
Model walls, floors, doors, windows, ceilings, roofs, stairs, and other architectural elements.
Structural Scan to BIM
Develop accurate models of beams, columns, slabs, foundations, structural walls, and other components.
MEP Scan to BIM
Model HVAC, plumbing, electrical, piping, ducts, equipment, and other building systems.
As-Built BIM Modeling
Create BIM models that accurately represent the existing condition of a building for documentation, planning, and facility use.
Scan to CAD Services
Convert point cloud data into floor plans, elevations, sections, and other 2D CAD drawings.
Scan to BIM for Renovation & Retrofit
Creating accurate existing-condition BIM models to support remodeling, expansion, adaptive reuse, and retrofit projects.
Scan to BIM for Historic Buildings
Digitizing heritage and historic structures for restoration, preservation, documentation, and facility planning.
BIM Documentation
Producing construction-ready documentation such as floor plans, elevations, sections, schedules, and as-built drawings from Scan to BIM models.
Whether you need a Point Cloud to Revit model, architectural Scan to BIM, MEP modeling, structural modeling, or complete as-built BIM documentation, we can support your project from point cloud review through final BIM delivery.
Our Scan to BIM Process
1. Share Your Point Cloud Data
Send us your available point cloud files, reference drawings, project standards, scope, required LOD, and expected deliverables.
2. Data Review and Preparation
Our team reviews the scan data, checks its quality and coverage, and prepares it for BIM modeling.
3. BIM Model Development
We create the BIM model based on the point cloud data, including architectural, structural, and MEP elements as required.
4. Model Coordination and Accuracy Check
The developed model is compared with the scan data to verify dimensions, geometry, alignment, and overall accuracy.
5. Quality Review
Our team performs a detailed quality check to make sure the model meets the agreed project standards and deliverables.
6. Final Delivery
We deliver the completed BIM model and any required drawings or supporting files in the agreed formats.
Client Feedbacks
Your Satisfaction is Our Top Priority
Anthony Hyde
New Mexico State University, U.S.A
"Thanks for your assistance- I appreciate it. Everything is working good and now I can show the cad-work I've I been doing to other people. You guys have been great to work with and helped me with all the issues that I came across. Thanks."
Sterling Smith
President & Principal, Interface for Consulting Engineers, P.A.
"Everything went well 🙂 I received what I wanted, it means .gltf file form Fusion360 3D model. I will surely recommend your software 👍"
Trudi Fajri
Benmax, Australia
"It's great to use - just a different way to what I'm used to - much easier."
Will Wright
EAFab Corporation
"Great Plugin! Bridges the software gap between supplier and client."
Ernesto Sacramento
Surveyor Manager, RAZEL-BEC
"ProtoTech solutions offer very versatile products. We use OBJ converter to take engineered conceptual 3D models out of AutoCAD into an OBJ format that is PhotoShop friendly to generate photo-realistic simulations. I have not found another product on the market that makes the process as easy as ProtoTech's OBJ Converter. Proto Tech has friendly and fast customer support as well when needed!"
Stas Urba
Founder, SoFi_Game
"Your Plugin not only works but also is very simple to use with lightning speed! This is not being all, it allows to change the export quality which is of vital importance for games, to be specific mobile games. Game creation needs to export numerous models and this plugin solves it very well."
Marcel Straßburg,
RH Industrieservice & Antriebstechnik GmbH & Co. KG
"I checked your preview and am very happy about the results in this short time, you have redesigned. I am surprised and glad to see, my feedback gets a serious effect on further developing your plugin immediately. This is an improvement, absolutely. Congratulations to you and your team, you rock"
Lei Lei
People's Republic of China
"This is really a great software for my problems. The company's support is very good, and my problem was soon solved."
Paul L. James
Design Source International
"I have worked in the field of Industrial and Architectural Design for 40 years, and have witnessed numerous 3d viewering applications come and go. The most encouraging was the export to interactive .pdf 3d formats allowing anyone with an Acrobat Viewer or .pdf viewer to interact with the design intent in an immersive way Support of these programs was often not good, and the cost was also prohibitive, but the people at ProtoTech Solutions have made this an attractive package as to price point, and their on going support has made it an integrated and highly functional part of our design process and for development to RPD output."
Koen
R&D/Visualization, beMatrix
"ProtoTech has perfectly understand our needs. Results are as expected. Response time is very fast. Small changes or enhancements are perfectly implemented, sometimes even in a couple of hours. Thank you!"
Alexander Machado
"Great Response time and resolution from the Prototech support team."
Narayan Sahu
Network Engineer, Al Shirawi
"Excellect Product & Econimical !!
Save much time & generates 3d view quickly. Technical Support responds as quickly as possible."
Built to Impress
Explore Our Work Samples





Architectural Model
Structural Framing
Interior
Plumbing
HVAC
3D Model
Let’s Discuss Your Project Requirements
Turn your scanned building information into an organized BIM model that your architects, engineers, contractors, and facility teams can actually use. Share your point cloud data and project requirements with our team to get started.
Q. What is Scan to BIM?
Scan to BIM is the process of using laser scan, LiDAR, or point cloud data to create a BIM model representing the existing physical conditions of a building or facility.
Q. What files do you need for a Scan to BIM project?
Typically, we require point cloud data along with the project scope, required disciplines, expected LOD, modeling standards, reference drawings, and preferred output format. The exact inputs depend on the project.
Q. What LOD can you provide for Scan to BIM?
We can support different Levels of Development, including LOD 200, LOD 300, LOD 350, and higher levels where appropriate. The required LOD is selected based on how the final BIM model will be used.
Q. Can you create 2D drawings from the Scan to BIM model?
Yes. Depending on your requirements, we can provide floor plans, elevations, sections, reflected ceiling plans, and other CAD or BIM documentation derived from the model.
Q. Do you sign an NDA for Scan to BIM projects?
Yes. We can sign a Non-Disclosure Agreement (NDA) when required. We understand that point cloud data, building layouts, engineering drawings, and project information may be confidential, and we can follow agreed data-security and confidentiality requirements throughout the project.
Q. How do I get a quote for Scan to BIM services?
Share your point cloud files or sample data along with the building area, required disciplines, LOD, expected deliverables, project standards, and timeline. Our team can review the requirements and provide a project-specific estimate.
Contains information related to marketing campaigns of the user. These are shared with Google AdWords / Google Ads when the Google Ads and Google Analytics accounts are linked together.
90 days
__utma
ID used to identify users and sessions
2 years after last activity
__utmt
Used to monitor number of Google Analytics server requests
10 minutes
__utmb
Used to distinguish new sessions and visits. This cookie is set when the GA.js javascript library is loaded and there is no existing __utmb cookie. The cookie is updated every time data is sent to the Google Analytics server.
30 minutes after last activity
__utmc
Used only with old Urchin versions of Google Analytics and not with GA.js. Was used to distinguish between new sessions and visits at the end of a session.
End of session (browser)
__utmz
Contains information about the traffic source or campaign that directed user to the website. The cookie is set when the GA.js javascript is loaded and updated when data is sent to the Google Anaytics server
6 months after last activity
__utmv
Contains custom information set by the web developer via the _setCustomVar method in Google Analytics. This cookie is updated every time new data is sent to the Google Analytics server.
2 years after last activity
__utmx
Used to determine whether a user is included in an A / B or Multivariate test.
18 months
_ga
ID used to identify users
2 years
_gali
Used by Google Analytics to determine which links on a page are being clicked
30 seconds
_ga_
ID used to identify users
2 years
_gid
ID used to identify users for 24 hours after last activity
24 hours
_gat
Used to monitor number of Google Analytics server requests when using Google Tag Manager
1 minute
You can find more information in our Cookie Policy .