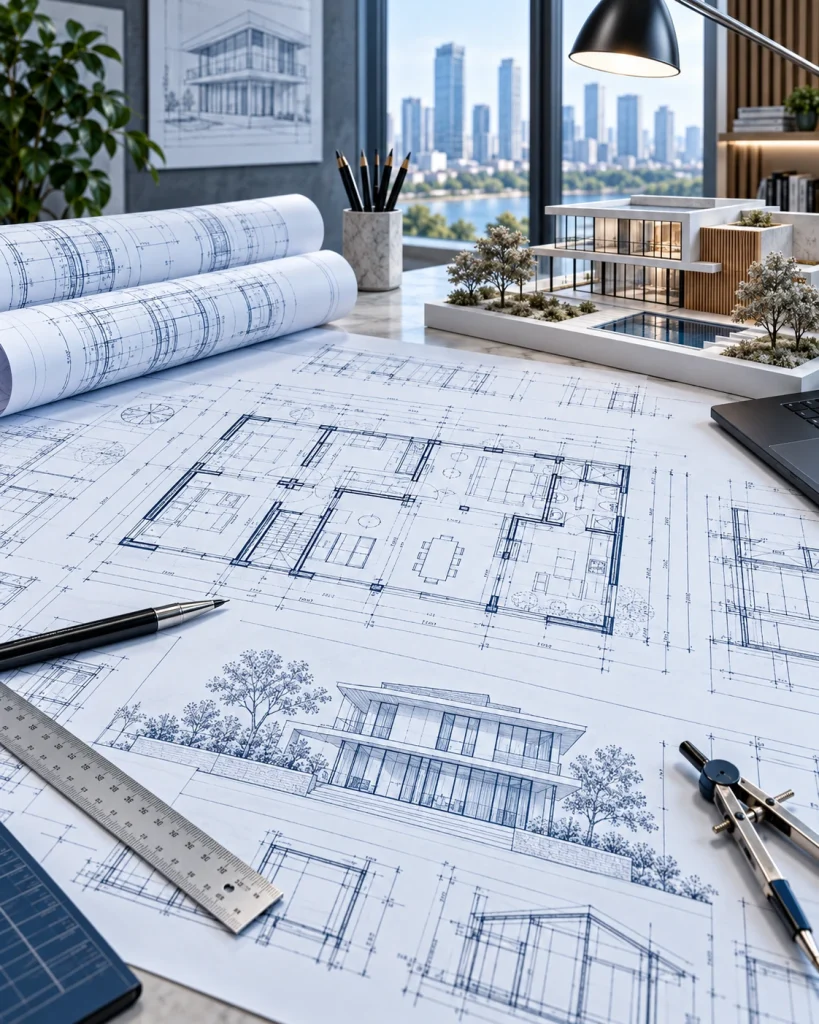
Turn your concepts, sketches, PDFs, point clouds, and existing drawings into accurate, production-ready CAD deliverables.
We provide professional CAD design and drafting services for architecture, engineering, construction, manufacturing, and infrastructure projects. Our CAD professionals support 2D drafting, 3D CAD modeling, shop drawings, as-built drawings, CAD conversions, and detailed design documentation while working with your standards, templates, and project workflows.
Professional CAD Drafting Support for Your Projects
Reduce your CAD drafting overhead by up to 50% while maintaining the accuracy, quality, and turnaround times your projects require. Managing fluctuating drafting workloads, tight project schedules, and specialized CAD requirements can put pressure on internal engineering and design teams.
ProtoTech Solutions provides flexible CAD drafting outsourcing services that help architecture, engineering, construction, and manufacturing companies extend their drafting capabilities without increasing permanent overhead.
Our team can work as an extension of your internal resources, following your drawing standards, CAD templates, layer conventions, title blocks, file structures, and quality procedures.
We support both project-based and dedicated-resource engagement models for:
2D CAD drafting and detailing

3D CAD modeling
Architectural and construction drawings
Mechanical and manufacturing drawings
Civil and infrastructure drawings
Shop and fabrication drawings
As-built and redline updates
PDF, scan, image, and legacy drawing conversion
Drawing documentation and revision support
Our CAD Design Services
Concept-to-CAD Design
Transform sketches, dimensions, reference drawings and design requirements into structured CAD geometry.
3D CAD Modeling
Create accurate solid, surface and parametric models for components, assemblies and built environments.
Mechanical CAD Design
Develop component, assembly and manufacturing-ready CAD designs based on functional requirements.
Architectural CAD Design
Produce floor plans, elevations, sections, layouts and detailed architectural documentation.
Design Modification & Optimization
Update existing CAD models and drawings to incorporate design changes, dimensional requirements and engineering feedback.
Design Documentation
Prepare detailed drawings, BOM information, assembly documentation and required production files.
Our CAD design experts help you develop innovative, efficient, and manufacturable designs. From concept to detailed design, we deliver accurate and scalable CAD solutions for every industry.
Our CAD Drafting Services
2D CAD Drafting Services
We develop detailed 2D CAD drawings, including floor plans, elevations, sections, layouts, and technical documentation. Our drafting services help architects and engineers prepare accurate, editable drawings for design reviews and construction.
Architectural CAD Drafting Services
Our architectural CAD drafting covers residential and commercial floor plans, elevations, sections, roof plans, and construction details. We translate design concepts and markups into coordinated drawings based on project requirements.
Civil Engineering Drafting Services
We prepare civil CAD drawings for site layouts, grading plans, road alignments, drainage networks, and utility layouts. Our drafting support helps civil engineering firms document infrastructure designs for coordination and project execution.
Structural CAD Drafting Services
Our structural drafting services cover foundation plans, framing layouts, reinforcement details, and steel connection drawings. We develop technical drawings from engineering inputs to support structural coordination and fabrication.
Land Survey CAD Drafting Services
We convert field survey data into CAD drawings, including boundary surveys, topographic maps, contour plans, site plans, and subdivision layouts. Our drafting support helps surveyors organize measured data for planning and design.
MEP CAD Drafting Services

Our MEP CAD drafting services cover HVAC duct layouts, electrical plans, lighting layouts, plumbing systems, and piping schematics. We prepare discipline-specific drawings to support building services coordination and installation.
Mechanical CAD Drafting Services
We produce mechanical CAD drawings for machine components, assemblies, sheet metal parts, and manufacturing layouts. Our drawings include dimensions, tolerances, sections, and fabrication details based on engineering specifications.
Shop Drawing Services
We prepare detailed shop drawings for structural steel, architectural components, and fabrication assemblies. Our drawings document dimensions, material specifications, connections, and installation details for contractor review.
As-Built CAD Drafting Services
We update architectural, structural, and MEP drawings to reflect documented construction changes, field measurements, and redline markups. Our as-built CAD drawings support facility records, renovations, and future maintenance.
CAD Conversion & Redrafting Services
We convert PDF drawings, scanned blueprints, and legacy design files into editable CAD formats such as DWG and DXF. Our redrafting process covers geometry recreation, layer organization, dimensions, and drawing cleanup.
Convert your ideas, sketches, or PDFs into high-quality CAD drawings with expert precision. From 2D drawings to detailed shop drawings, we ensure clarity and accuracy in every project.
Get intelligent 3D models with accurate data for better planning, coordination, and execution. From 3D modeling to clash detection, we ensure smooth coordination across all disciplines.
Industries We Support
We provide CAD design and drafting support across industries where accurate technical drawings, design documentation, and engineering coordination are essential.
Architecture & Construction
Floor plans, elevations, sections, detail drawings, as-built drawings, and construction documentation.
Mechanical & Manufacturing
Part drawings, assembly drawings, fabrication drawings, GD&T, BOM support, and production documentation.
Civil Engineering & Infrastructure
Site plans, utility layouts, road drawings, grading plans, drainage drawings, and infrastructure documentation.
Industry-Standard CAD Tools: Our teams work with AutoCAD, Civil 3D, Inventor, SolidWorks, Revit, MicroStation and other engineering applications.
Your Standards, Our Team: We can follow your CAD templates, layering standards, naming conventions, title blocks and documentation processes.
Scalable Project Support: Scale drafting resources according to project volume and deadlines.
Confidentiality & Data Security: Project information can be managed under NDA and agreed data-security procedures.
Global Project Support: Support for clients across different geographic regions, project standards and engineering disciplines.
Client Feedbacks
Your Satisfaction is Our Top Priority
Damian Rafferty
Pulse PLM
"We at Pulse Systems create value enhancing software solutions. For our Pulse PLM Suite, a leading product lifecycle management solution, we needed an expert team with 3D software development skills. ProtoTech Solutions turned out to be perfect partners for us. They helped us right from making technology decisions to design and implementation of our ideas. We are very happy with their talent and responsiveness and highly recommend them to anyone needing software development services."
Craig Dennis
CTO ,TransMagic Inc
"Thank you for doing such a great job - we're very excited about this new product and our Prototech team. We've got a winner here."
Biplab Sarkar
CEO, Nemetschek Vectorworks
"It has been a pleasure working with the ProtoTech development team. We were looking for a technically competent professional off-site development team for some of the core feature developments in Vectorworks. And ProtoTech stepped up to the plate and delivered the functionality with quality in a timely fashion. The team leaders kept us up to date with status updates and discussed future plans on a regular basis making it easy for us to proactively solve the problems down the line. In short, the partnership with ProtoTech has been very fruitful."
David Little
Intergraph (United States)
"Professionally network team building materials without goal-oriented e-tailers. Collaboratively brand business portals through team building experiences. Completely target intuitive web-readiness vis-a-vis."
Henry Uyeme
CEO, Intrida
"We had presented a very challenging set of objectives requiring intricate engineering processes. This was expertly handled by ProtoTech Solutions, with a high degree of technology expertise, deep understanding of product requirements and excellent communications. This has naturally lead to a perfect partnership which we are very proud of. Many thanks to ProtoTech Solutions!"
Brad Strong
Technical Communications Director, TransMagic Inc.
"I want to take a moment to applaud the ProtoTech team for their outstanding problem-solving abilities. They are a true force of nature when it comes to tackling complex issues. Their dedication and expertise shine through, making them an invaluable asset to our team here at TransMagic. Their relentless pursuit of solutions, even amidst chaos, is a huge relief and a testament to their unwavering commitment. Working with ProtoTech is an honor. It's inspiring to witness such diligent and skillful collaboration on a shared goal, transcending cultural boundaries and spanning thousands of miles. It gives me a glimmer of hope for the human race when I see a team like yours working together with unwavering enthusiasm and a positive attitude. Thank you all for your dedication and the exceptional work you do every day."
Peter Saal
Product Manager, Trimble
"We are very impressed with the ProtoTech team's unprompted willingness to always ‘go the extra mile’. They did an outstanding job dealing with our application-specific challenges (multiface texture export, the export of polyline entities, model tree hierarchy, etc.), and optimizing large files down to very compact ones, reducing them in some cases by almost 70%. Their strong understanding of current development practices and professional attention to detail make them a dependable development partner. "
Ron Fritz
Tech Soft 3D , CEO
"Our relationship with ProtoTech has been highly beneficial to many ISV’s using TS3D components. By providing high-value development services to complement our rich components, the team at ProtoTech helps engineering ISV’s build better software, faster. Based on our experience we would recommend them highly as a services partner for any engineering software project."
Zoé Bezpalko,
Senior Sustainability Strategy Manager / Autodesk
"The new Makersite add-on for Fusion 360 is a game changer in enabling designers to make high-confidence decisions on CO2 and costs in real-time, by leveraging sustainability insights within Autodesk Fusion 360’s product design environment. Thanks to ProtoTech's expertise, we were able to implement this solution quickly and in a collaborative way with Makersite. The Makersite add-on for Fusion 360 is now available on the Autodesk App Store for users to download and apply to customers’ projects, so they can design cost-effective sustainable products at scale."
Tim Loduha,
Senior Director / Roblox
"For six years and counting, ProtoTech has been an extremely valuable quality assurance partner for Roblox. The thorough and disciplined testing conducted by ProtoTech'sQA team gives us great confidence that we are delivering high-quality product updates to our millions of users. They go to great lengths to not only uncover defects but also suggest product and process improvements. We highly recommend ProtoTech's QA experts for software testing."
Built to Impress
Explore Our Work Samples

Architectural Model

Structural Framing

Interior

Plumbing
HVAC
3D Model
Let’s Discuss Your Project Requirements
Have a project in mind? Let’s turn your ideas into reality. Tell us about your project needs, and our experts will provide the right design, drafting, or BIM solution. From initial concept to final documentation, we focus on precision, quality, and seamless execution at every stage. Fill out the enquiry form with your project details, and our team will respond with a customized approach.
Q. Which industries do you work with?
We support a wide range of industries such as construction, architecture, engineering, manufacturing, infrastructure, and real estate, adapting our workflows to meet industry-specific standards and requirements.
Q. What software do you use?
Our team works with industry-standard tools like AutoCAD, Autodesk Revit, SolidWorks, and Navisworks to ensure high-quality and compatible deliverables.
Q. Can you handle both small and large projects?
Yes, we handle projects of all sizes—from small drafting tasks to large-scale, multi-disciplinary BIM projects—while maintaining consistent quality and timelines.
Q. How do you ensure accuracy in your work?
We follow strict quality checks, standardized drafting practices, and multi-level reviews. Our team ensures all drawings and models meet industry standards and project specifications.
Q. What input do you need to start a project?
We typically require design briefs, sketches, reference drawings, PDFs, or any available data. Our team can also assist in refining incomplete information into workable inputs.
Q. What file formats do you deliver?
We provide files in multiple formats such as DWG, DXF, PDF, STEP, IGES, RVT, and IFC, depending on your project and workflow requirements.
Q. How do you handle project timelines?
We define clear timelines at the start and follow structured workflows to ensure on-time delivery without compromising quality.
Q. Can you convert old drawings into CAD or BIM?
Yes. We offer CAD conversion and Scan-to-BIM services to transform paper drawings, PDFs, or point cloud data into accurate digital models.
Q. How do you maintain data security and confidentiality?
We follow strict confidentiality protocols and can sign NDAs to ensure your project data remains secure and protected at all times.
Q. Do you support international standards?
Yes, we work with global standards such as ISO, ANSI, and other region-specific guidelines to meet client and project requirements worldwide.
Q. How can we get started?
Simply share your project details through our enquiry form or contact us directly. Our team will review your requirements and get back to you with a suitable approach and proposal.
Contains information related to marketing campaigns of the user. These are shared with Google AdWords / Google Ads when the Google Ads and Google Analytics accounts are linked together.
90 days
__utma
ID used to identify users and sessions
2 years after last activity
__utmt
Used to monitor number of Google Analytics server requests
10 minutes
__utmb
Used to distinguish new sessions and visits. This cookie is set when the GA.js javascript library is loaded and there is no existing __utmb cookie. The cookie is updated every time data is sent to the Google Analytics server.
30 minutes after last activity
__utmc
Used only with old Urchin versions of Google Analytics and not with GA.js. Was used to distinguish between new sessions and visits at the end of a session.
End of session (browser)
__utmz
Contains information about the traffic source or campaign that directed user to the website. The cookie is set when the GA.js javascript is loaded and updated when data is sent to the Google Anaytics server
6 months after last activity
__utmv
Contains custom information set by the web developer via the _setCustomVar method in Google Analytics. This cookie is updated every time new data is sent to the Google Analytics server.
2 years after last activity
__utmx
Used to determine whether a user is included in an A / B or Multivariate test.
18 months
_ga
ID used to identify users
2 years
_gali
Used by Google Analytics to determine which links on a page are being clicked
30 seconds
_ga_
ID used to identify users
2 years
_gid
ID used to identify users for 24 hours after last activity
24 hours
_gat
Used to monitor number of Google Analytics server requests when using Google Tag Manager
1 minute
You can find more information in our Cookie Policy .